
High Plains Floor Plan - Our Most Luxurious Apartment
The High Plains floor plan offers two spacious bedrooms and abundant in-unit storage for all your possessions. The master bedroom includes a walk-in closet and an attached private bathroom. The expansive kitchen and dining area provide ample room for meal preparation and gatherings. Complete with a comfortable living room, a second full bathroom, and additional closets, the High Plains unit ensures a convenient and comfortable lifestyle in Greeley.

The Perfect 2-Bedroom Apartment In Greeley
For those seeking a luxurious and accommodating living space in Greeley, whether for a growing family or shared living with roommates, the High Plains floor plan at Shortgrass Apartments presents an ideal solution. This expansive two-bedroom, two-bathroom residence, located on a desirable lower level, spans 1116 square feet and is meticulously designed to offer sufficient in-unit storage. With its modern finishes, including LVP flooring throughout and no carpet, the High Plains provides residents with both comfort and practicality, ensuring ample room to personalize and enjoy your new home within our modern community.
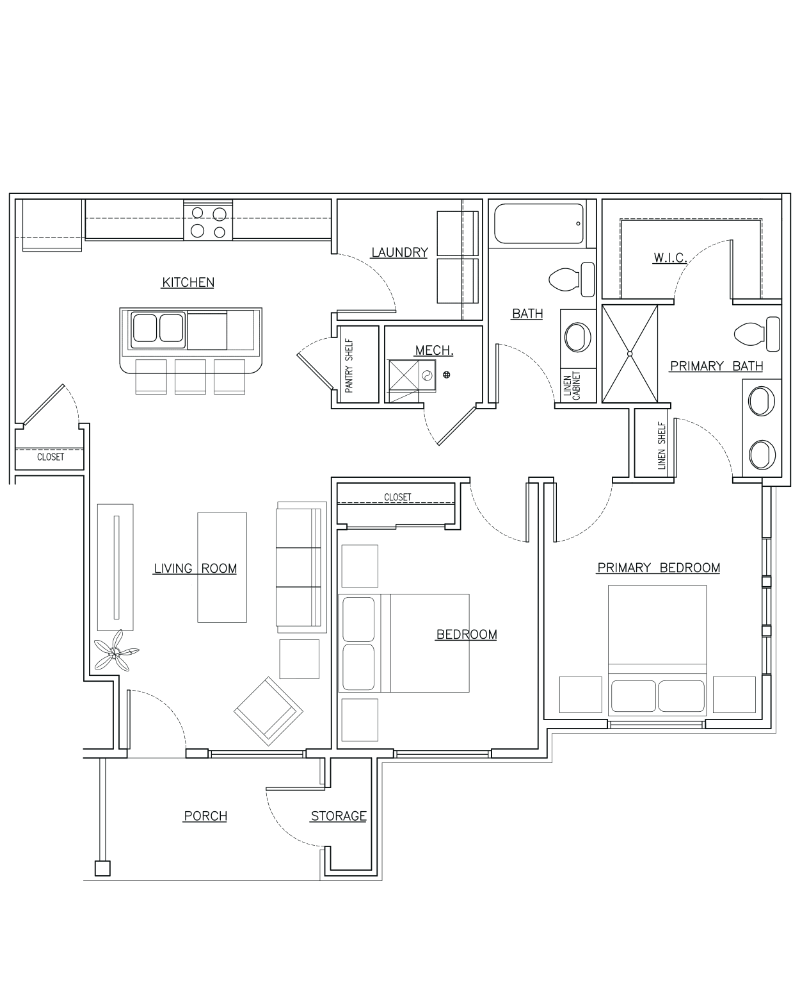
High Plains Floor Plan
Discover your ideal living space in the High Plains floor plan, designed for comfort and convenience. This spacious apartment features two generous bedrooms. Relish the expansive kitchen and dining area, perfect for entertaining family and friends. As our largest available unit, it boasts a comfortable living room, a dedicated dining area, and a kitchen equipped with stainless steel appliances and premium LVP flooring. Benefit from ample storage solutions, including a pantry and convenient coat closets. The well-appointed living area, dedicated laundry room, and second full bathroom ensure a comfortable lifestyle in Greeley.
Find Your Home With Us
Explore our modern floor plans and amenities designed for your comfort. Contact Shortgrass Apartments today to secure your ideal living space in Greeley, CO.